University of Waikato M-Block Library
Complex Remediation and Refurbishment Within an Evolving Campus Building
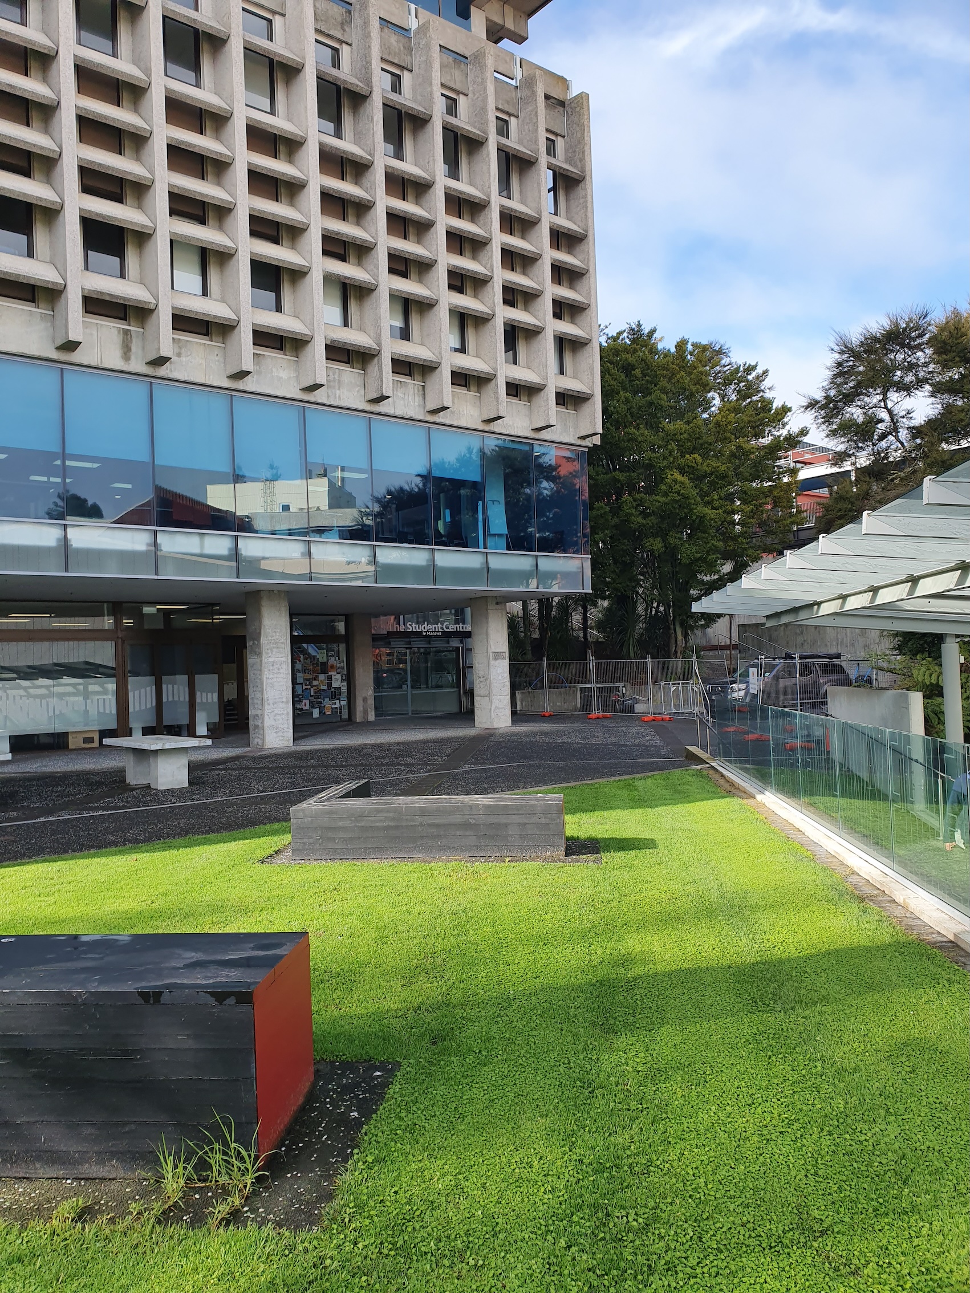
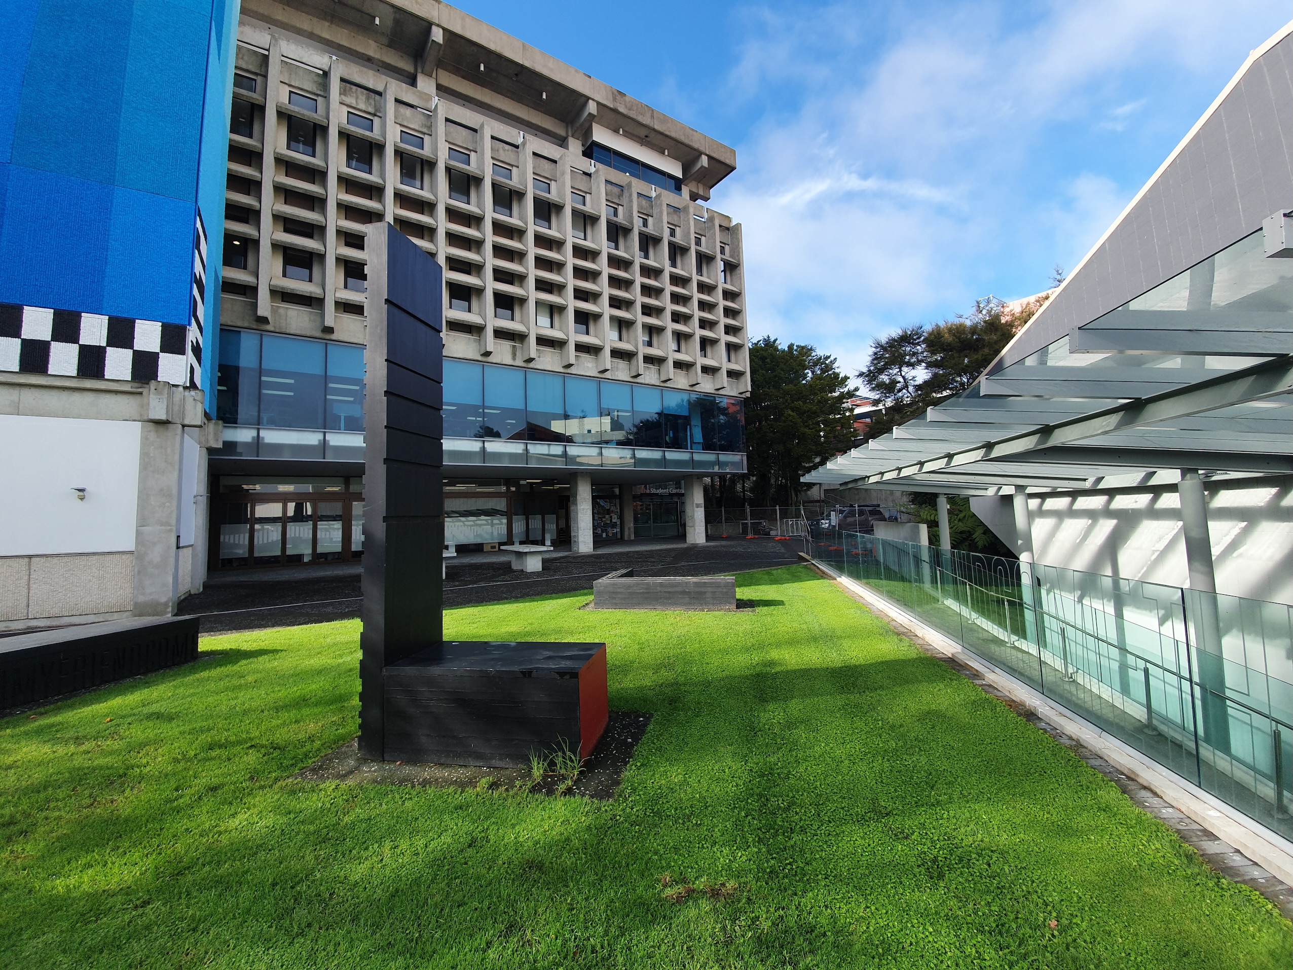
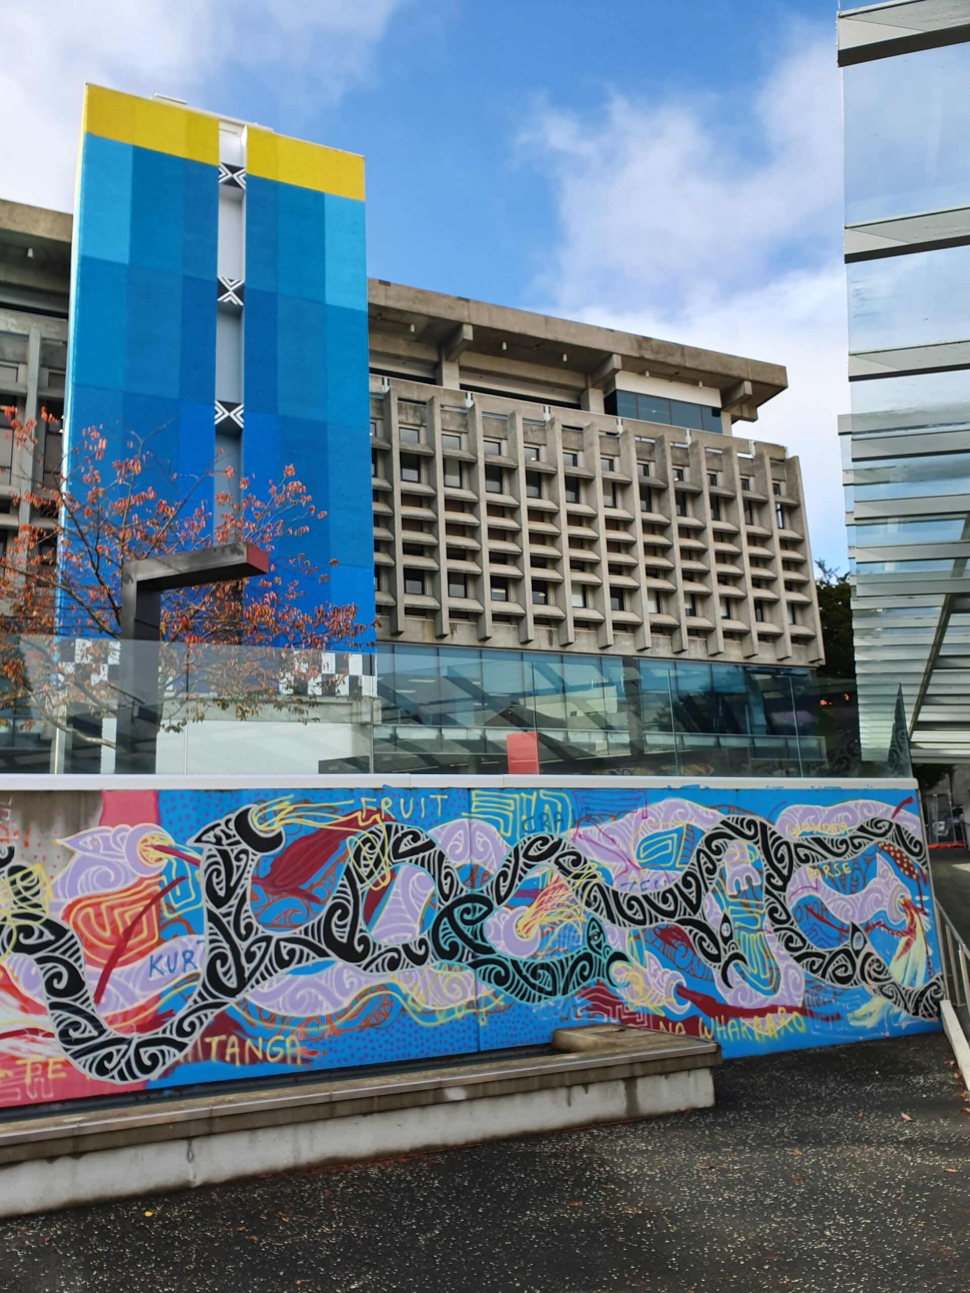
Originally constructed in the 1960s, the University of Waikato’s M-Block Library has undergone significant alterations and additions throughout its life, including a major extension completed in the late 2000s. When the older section of the building required seismic strengthening, the work uncovered a number of complex weathertightness issues that needed specialist architectural input.
Client: University of Waikato
Location: Hamilton, New Zealand
Project Type: Education / Remediation / Refurbishment
Scope: Weathertightness remediation, entrance and lift lobby remediation, and Level 2 library improvements
Design Approach: Specialist remediation detailing and carefully integrated architectural interventions within an existing campus building
Esse Architects was initially engaged by the University of Waikato to provide weathertightness remediation detailing as part of the seismic upgrade. As construction progressed and previously concealed conditions were exposed, further issues were identified and resolved through carefully considered detailing. This required an understanding of how the building had evolved over time and how new remediation work could be successfully integrated with both the original structure and later additions.
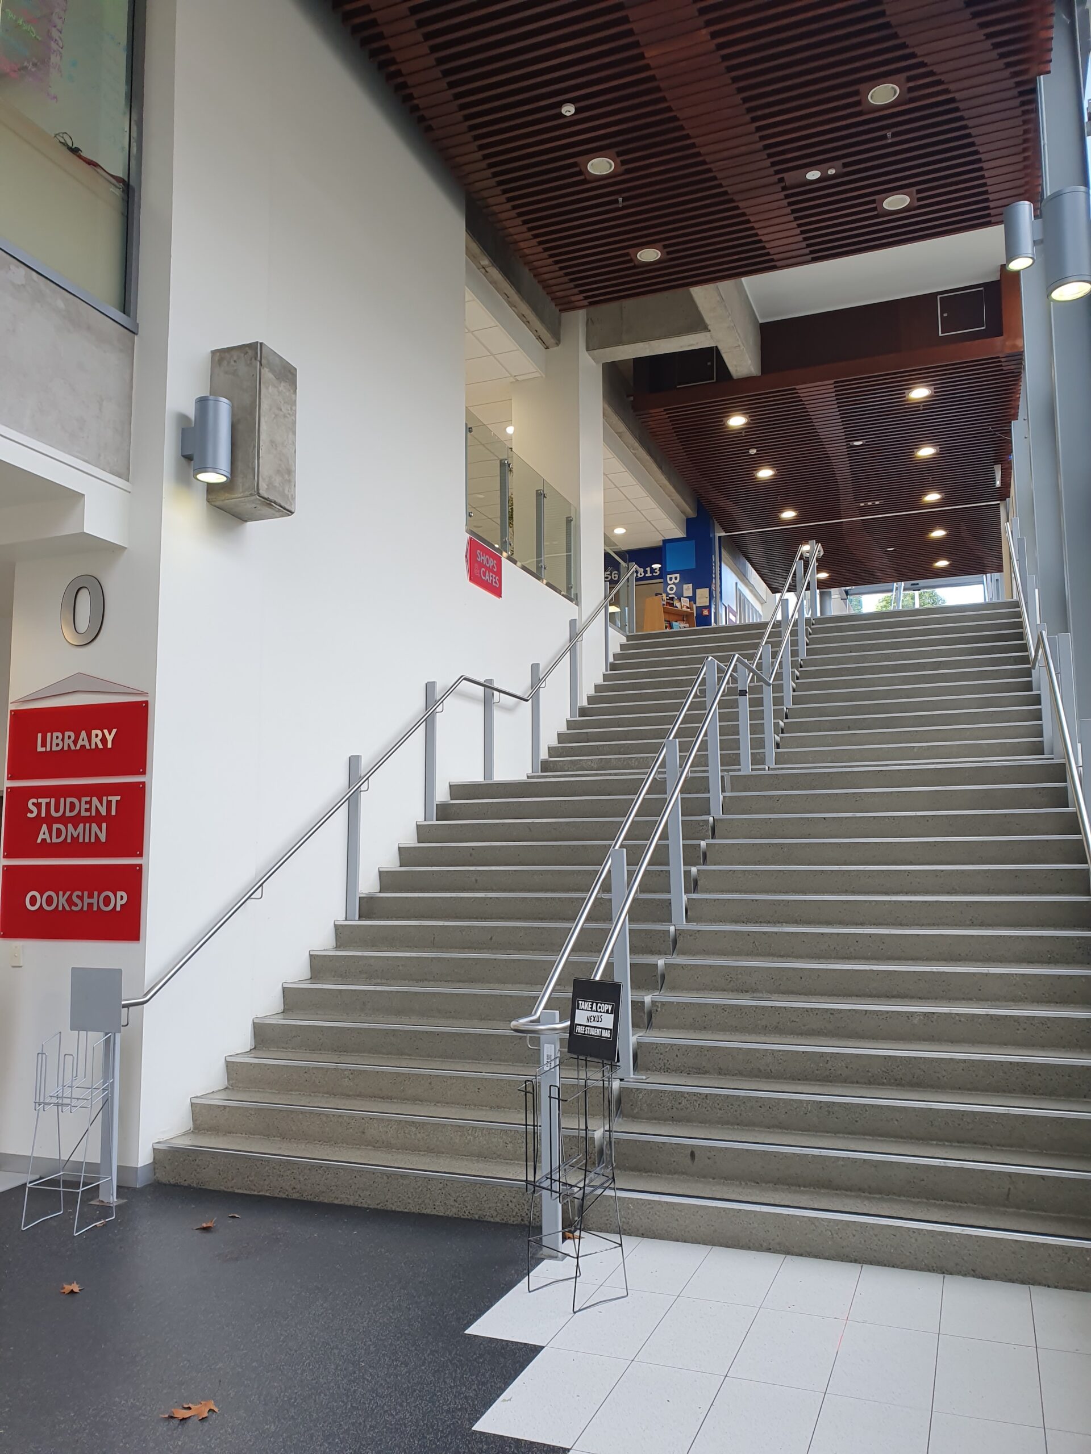
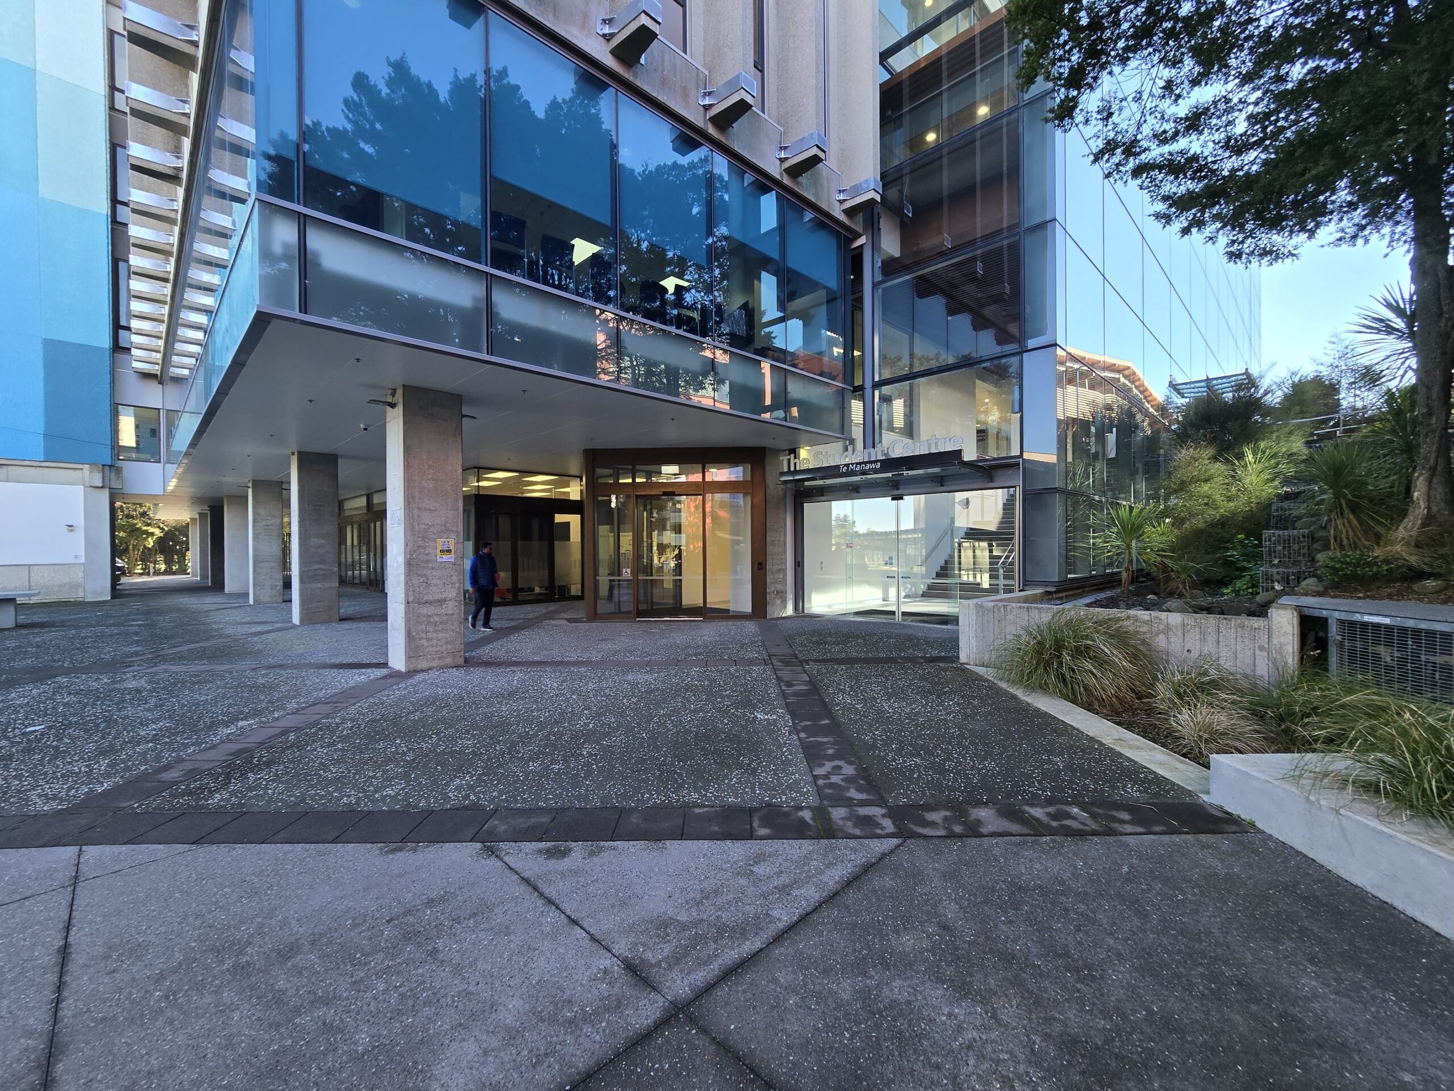
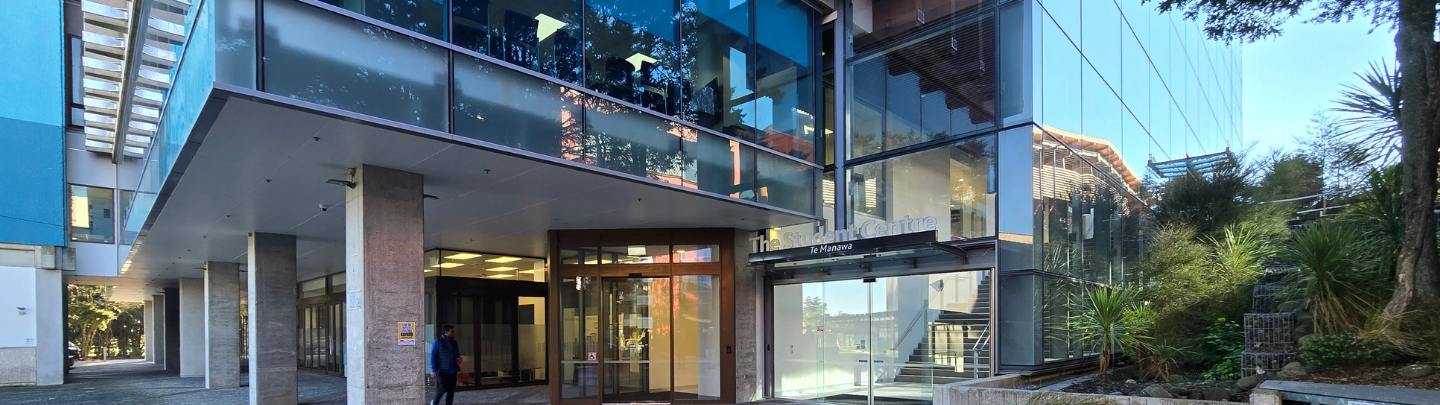
Esse’s involvement subsequently extended to the ground floor entrance and lift lobby. The proposed seismic strengthening included a new structural shear wall that prevented direct access between the existing entrance foyer and lifts. A new external entrance to the lift lobby was therefore required, with the design needing to accommodate accessibility, deliveries, fire egress, signage and emergency lighting while working within the constraints of the existing building.
Introducing a second entrance created an additional architectural challenge. The two entry points needed to be clearly differentiated so visitors could intuitively identify the main entrance while still providing direct access to the lifts. Esse positioned the new lift lobby entrance to follow the direction of the existing paving and used aluminium joinery designed to relate to the older adjacent joinery, allowing the intervention to sit comfortably within the existing architecture.
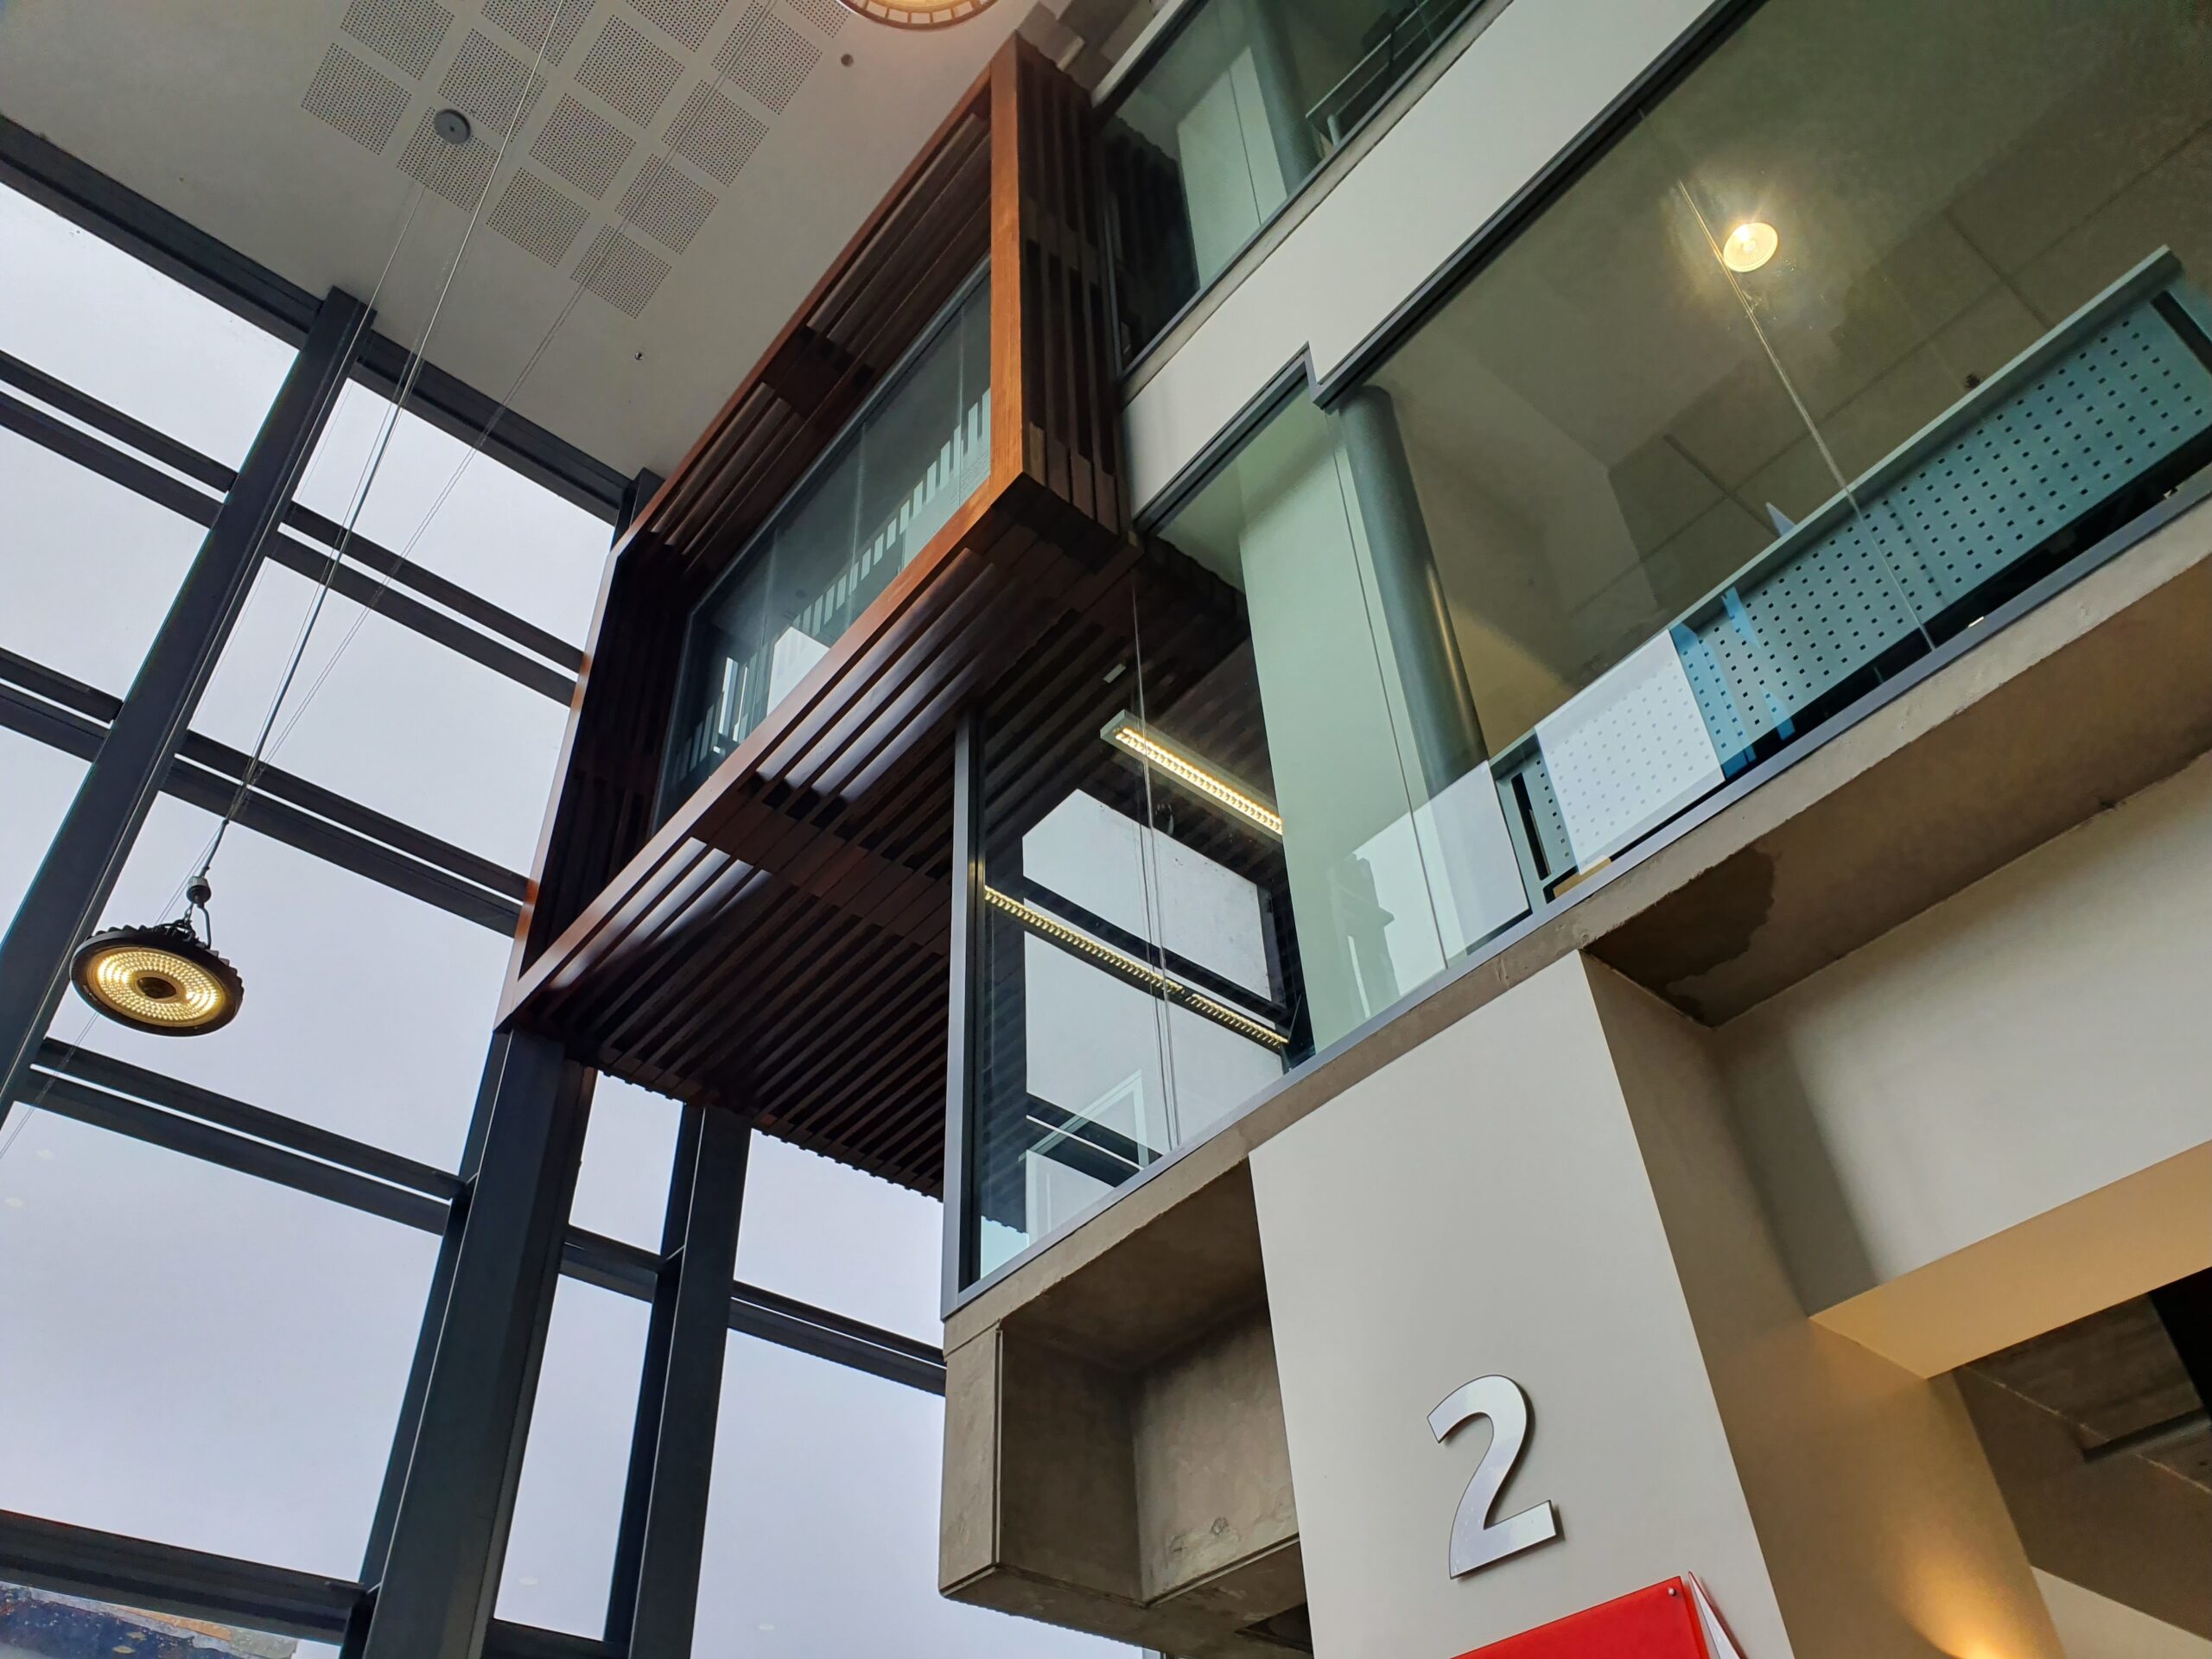
Further work on Level 2 focused on improving the operation and flow of the main library area. The existing service desk was considerably larger than required, so the design introduced a smaller triage kiosk supported by referral desks. This provided a more practical response to the way the library operates, particularly during orientation periods when thousands of students can move through the space each day.
Together, the projects demonstrate the complexity of working within an existing building that has been altered repeatedly over many decades. Esse’s role required practical problem solving across remediation, refurbishment and architectural coordination, responding to issues as they emerged while supporting the University’s ongoing use and improvement of an important campus facility.