Eat Streat – Rotorua
Award-Winning Public Architecture Celebrating Timber, Culture, and Community
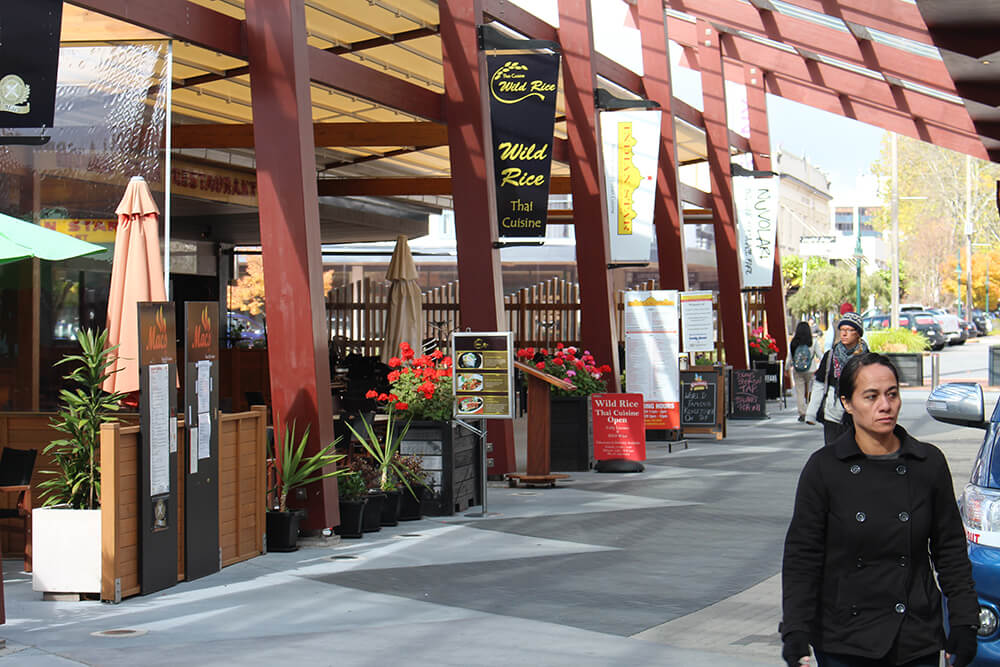
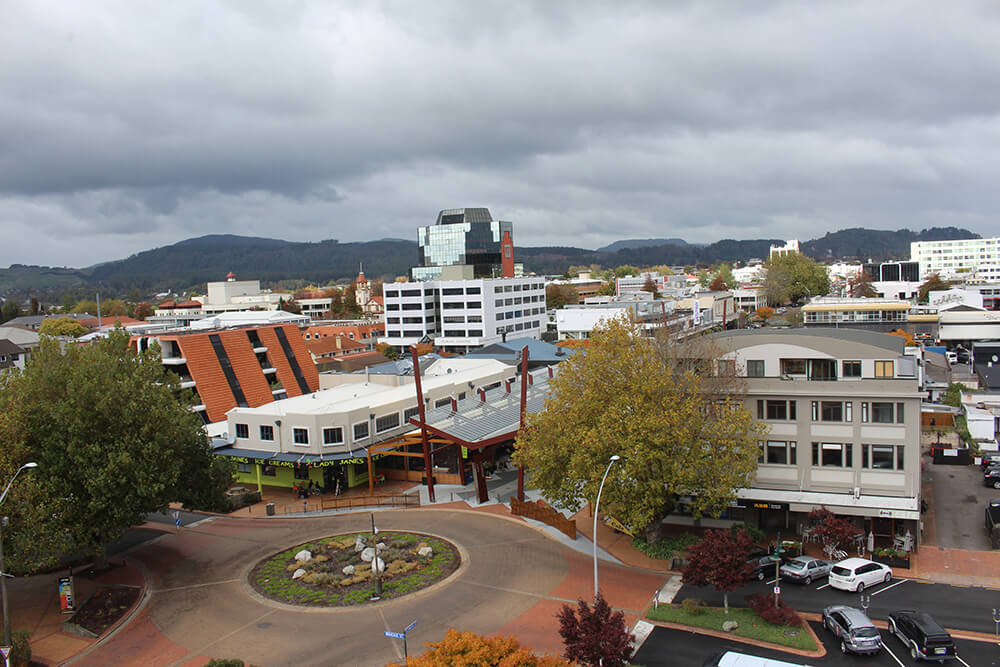
“Eat Streat” is one of Rotorua’s most celebrated public spaces — a bold urban intervention that transformed an ordinary shopping street into a vibrant, all-weather dining destination. Designed by Esse Architects, the precinct showcases how thoughtful architectural design can revitalise a city’s heart while strengthening community connection and local identity.
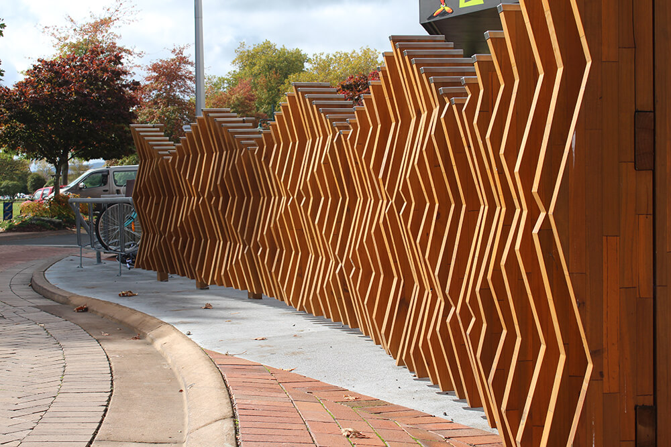
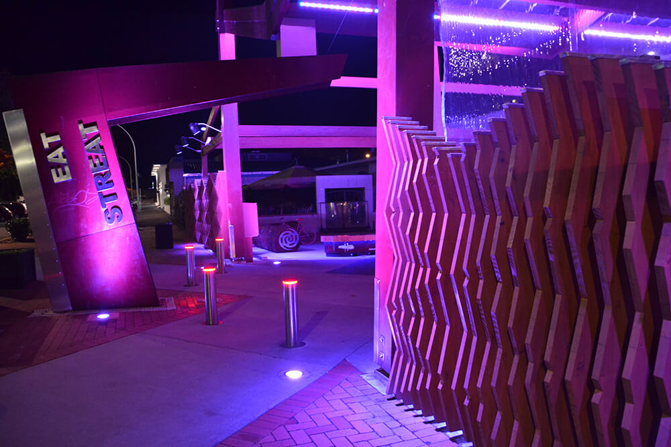
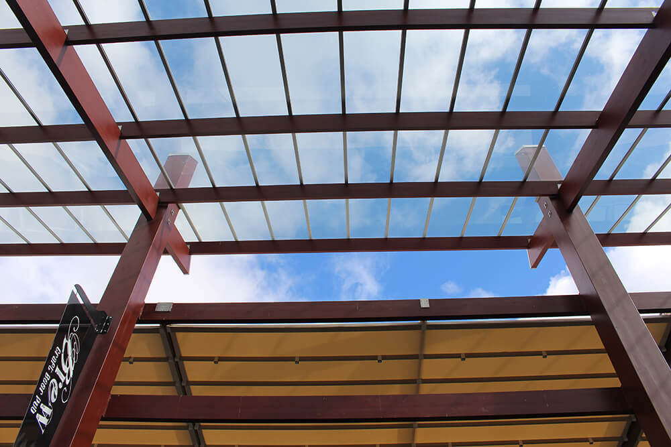
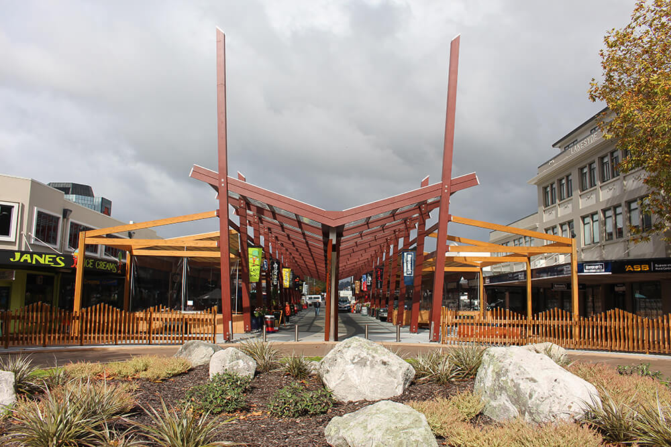
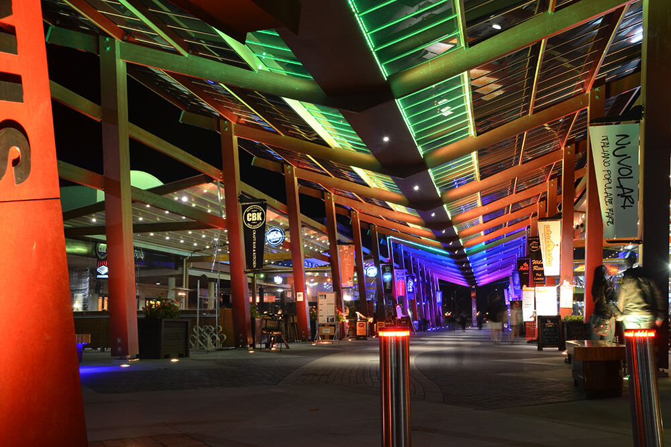
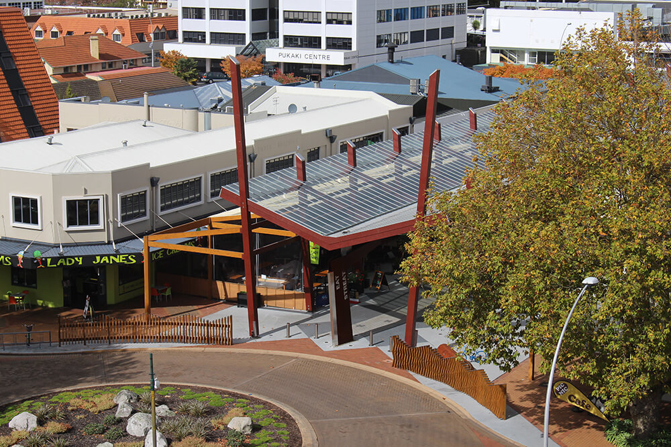
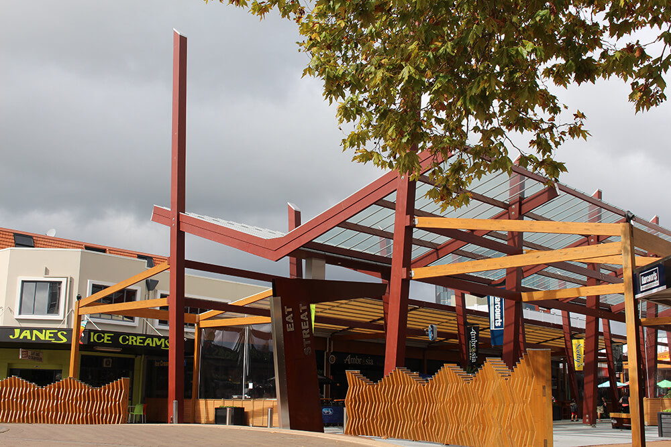
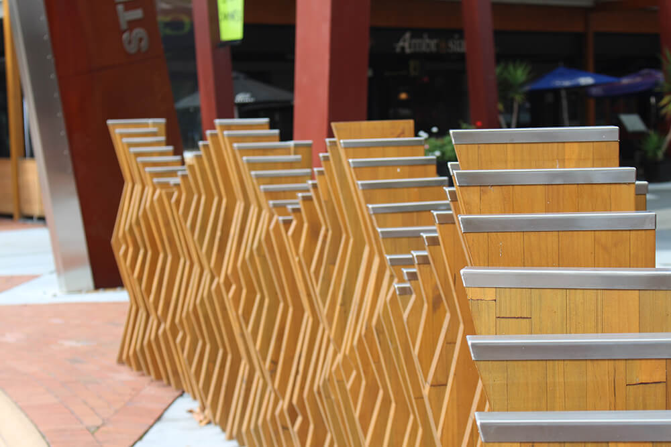
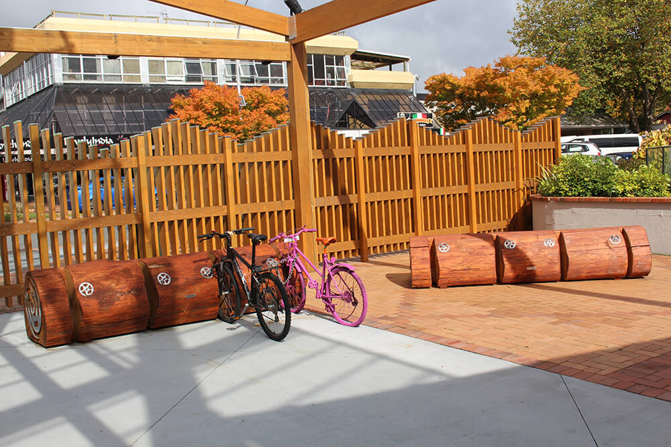
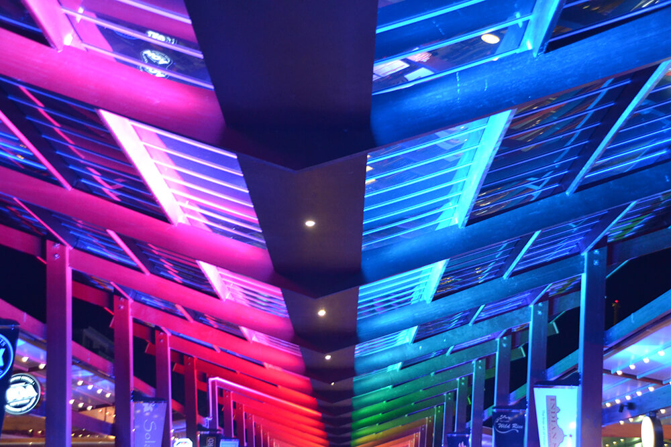
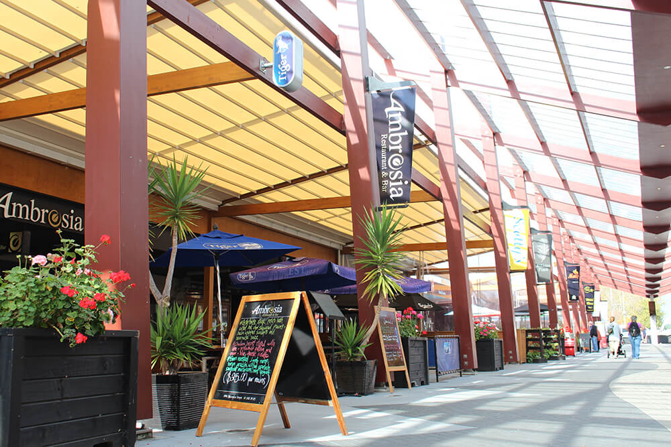
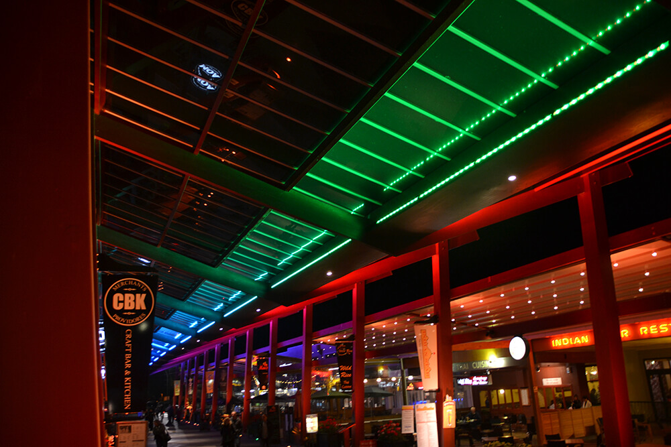
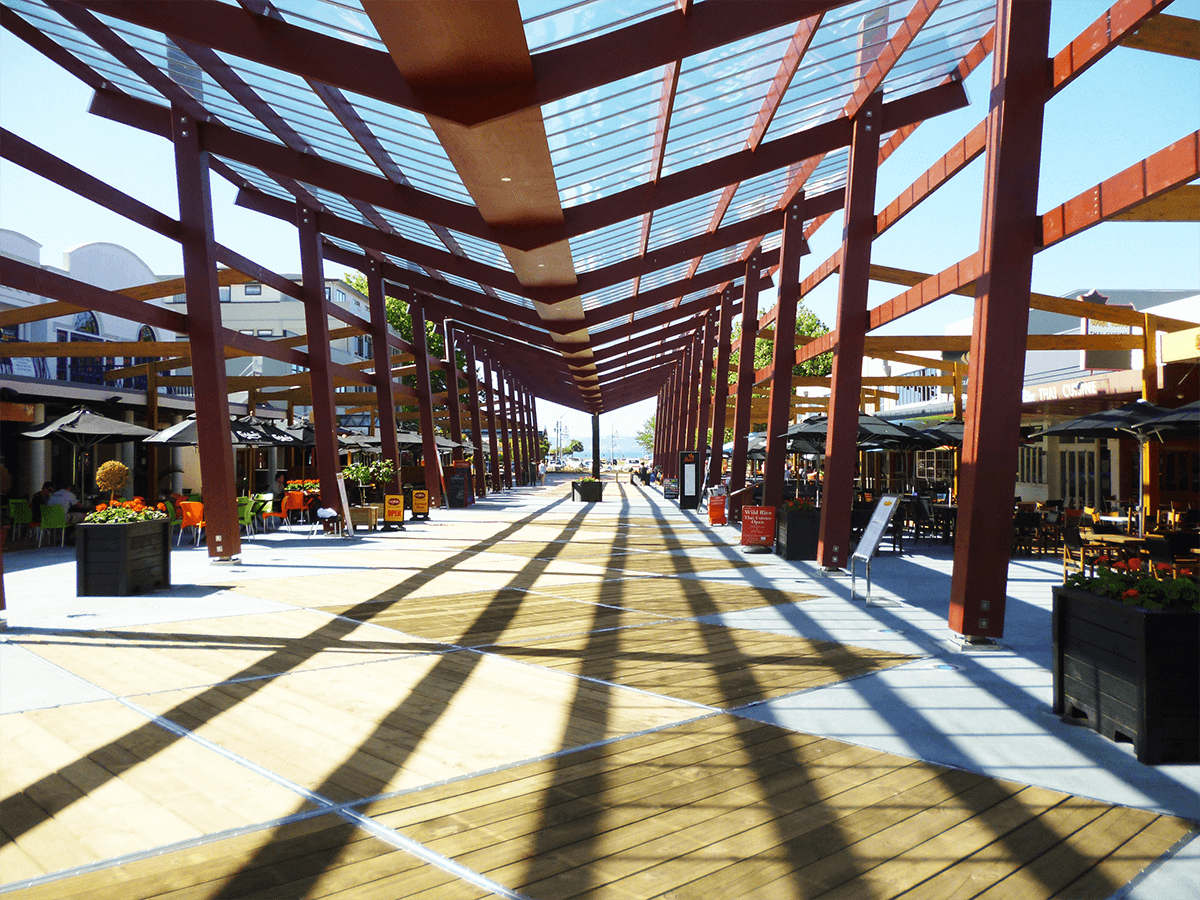
Located at the lake end of Tutanekai Street, Eat Streat features a robust, timber-framed canopy structure inspired by Rotorua’s ‘Timber One Policy’, celebrating the region’s forestry heritage and craftsmanship. The arcade’s structure defines the street, providing continuous shelter and a distinctive sense of place while maintaining openness and flow. Heavy timber framing, durable materials, and integrated lighting create an inviting atmosphere that adapts to all seasons.
Client: Rotorua Lakes Council
Location: Rotorua, New Zealand
Project Type: Urban Design / Public Architecture
Completion: 2014
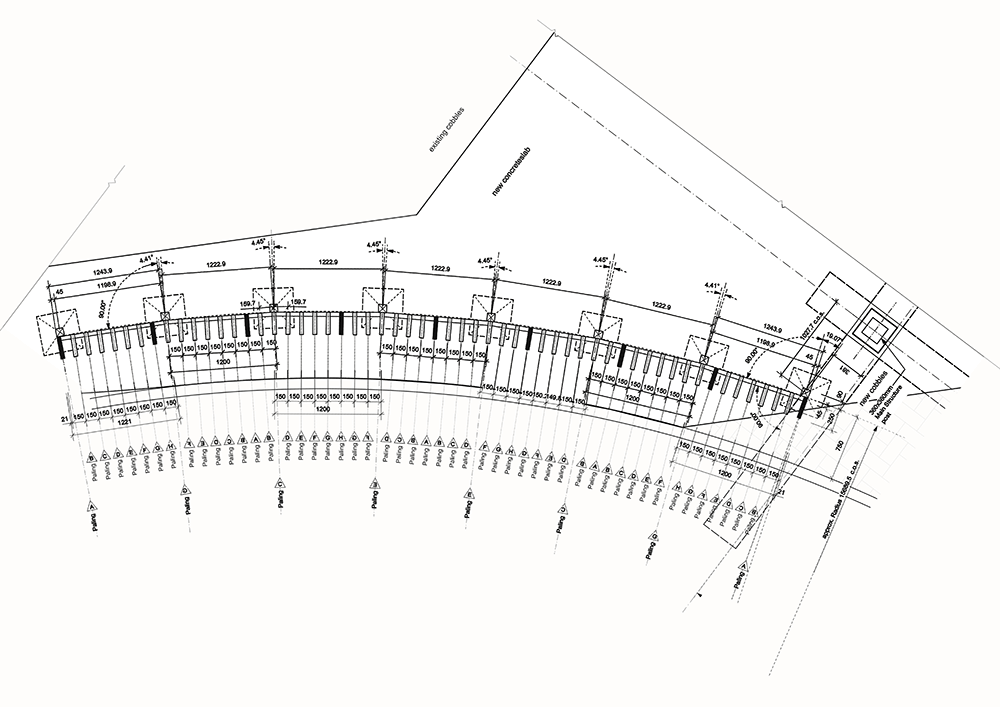
Scope: Full design and documentation for pedestrian precinct and canopy structure
Awards:
- NZIA Waikato/Bay of Plenty Architecture Award – Public Architecture (2016)
- NZ Wood Design Award – Highly Commended for Exterior Innovation & Infrastructure (2015)
Key Focus Areas: Timber innovation, cultural integration, community engagement, year-round usability
The project required extensive innovation and collaboration, combining urban design, structural engineering, and cultural sensitivity to produce a space that is both practical and deeply connected to Rotorua’s character. The result is a dynamic, thermally heated pedestrian precinct that accommodates restaurants, bars, and cafés — encouraging social interaction and supporting the local economy year-round.
Since its completion, Eat Streat has become a model for urban revitalisation, drawing residents and visitors alike to its lively, weather-protected outdoor spaces. The success of the project has even prompted consideration of similar developments elsewhere in the city.
This project exemplifies Esse Architects’ ability to merge community purpose with architectural ingenuity — creating enduring, people-focused spaces that enhance both place and experience.