
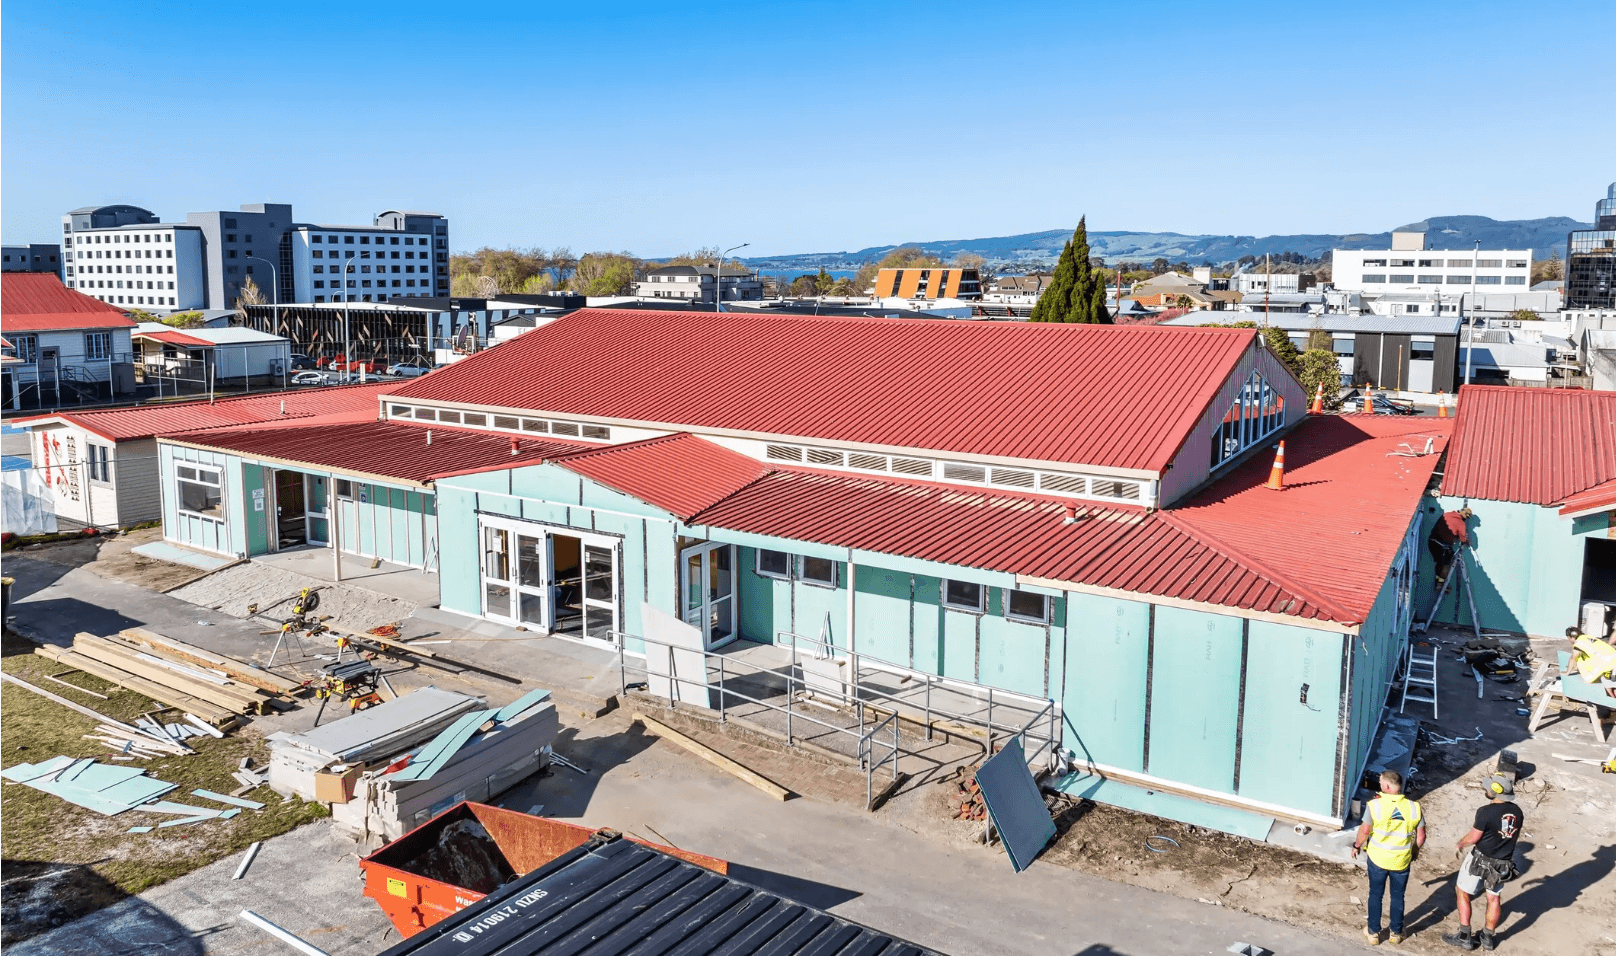
Rotorua Primary School Gym – Weathertightness Remediation
Restoring Performance Through Technical Precision
Esse Architects undertook the weathertightness remediation of the Rotorua Primary School Gym, addressing long-term exterior envelope issues common to many mid-era New Zealand educational buildings. The project focused on repairing and upgrading the gym’s external façade and drainage systems to ensure lasting weather protection and improved building performance.
Client: Ministry of Education / Rotorua Primary School
Location: Rotorua, Bay of Plenty
Project Type: Education / Building Remediation
Completion: September 2024
Scope: Partial reclad, spouting upgrades, flashing intersection remediation
Key Team: Peter Hunt (Project Architect), Anica Nel (Architectural Technician)
Key Focus Areas: Weathertightness, durability, technical detailing, long-term building performance
The scope included a partial reclad of existing walls, as well as targeted upgrades to spouting, junctions, and complex flashing intersections. Working within the constraints of an existing structure required a careful balance between functionality, durability, and maintaining the character of the original facility.
Led by Project Architect Peter Hunt and Architectural Technician Anica Nel, the Esse team collaborated closely with contractors and consultants to deliver a robust and enduring outcome. The remediation work not only resolved the immediate weatherproofing issues but also enhanced the building’s long-term resilience — extending its usable life and improving the comfort and safety of the school community.
Completed in September 2024, the Rotorua Primary School Gym remediation stands as a testament to Esse Architects’ capability in delivering technically demanding projects where detail and precision are critical. The result is a practical, durable solution that safeguards the school’s investment while providing a reliable space for students and staff.